
Why Your Kitchen Cabinets Should Go All the Way to the Ceiling
Updated: Sep 3

As an Interior Designer in Los Angeles, one of the most common questions I get during kitchen remodels is: “Should my cabinets go all the way to the ceiling?”
My answer, almost every time, is a confident yes and not simply because I prefer the way it looks.
Cabinet height affects the proportions of a kitchen, the amount of usable storage, how integrated the cabinetry feels with the architecture, and even how easy the room is to maintain. When it’s thoughtfully designed, taking kitchen cabinets to the ceiling can make an enormous difference in how finished and intentional the entire space feels.
1. It Makes the Space Feel Taller and More Finished
Kitchens are full of visual lines. Upper cabinets, tile, range hoods, windows, lighting, and appliances all compete for the eye’s attention. When upper cabinets stop short of the ceiling, that additional horizontal line can visually break up the room and sometimes make the kitchen feel shorter than it actually is.

Cabinetry that extends all the way to the ceiling draws the eye upward, creating a cleaner, more continuous line and emphasizing the full height of the room.
Even in homes with standard 8-foot ceilings, ceiling-height cabinets can add a level of sophistication and polish that shorter cabinets often lack. As an Interior Designer in Los Angeles, where many kitchens are open to adjacent living and dining spaces, I find that this sense of height and architectural cohesion can be especially important.
The goal isn't simply to make the cabinets bigger. It's to make the cabinetry feel as though it belongs to the architecture of the house.
2. You Gain Valuable (and Hidden) Storage
Let’s be honest: no one has ever said, “I wish I had less kitchen storage.”
That extra 12 to 18 inches above your upper cabinets can be incredibly useful real estate. It may not be where you keep the coffee mugs you reach for every morning, but it’s an ideal place for holiday platters, serving pieces, specialty cookware, extra glassware, or other items you don't need every day.
When we design kitchens at Ethan Charles Design, we often use those uppermost cabinets as concealed storage, keeping the fronts visually consistent with the cabinetry below. This allows us to maximize every available inch without making the kitchen feel cluttered.
Depending on the ceiling height and architecture, we may use a single tall upper cabinet, stacked cabinetry, or a combination of functional cabinets and finished panels. The solution should be determined by the proportions of the room rather than simply filling space for the sake of filling it.
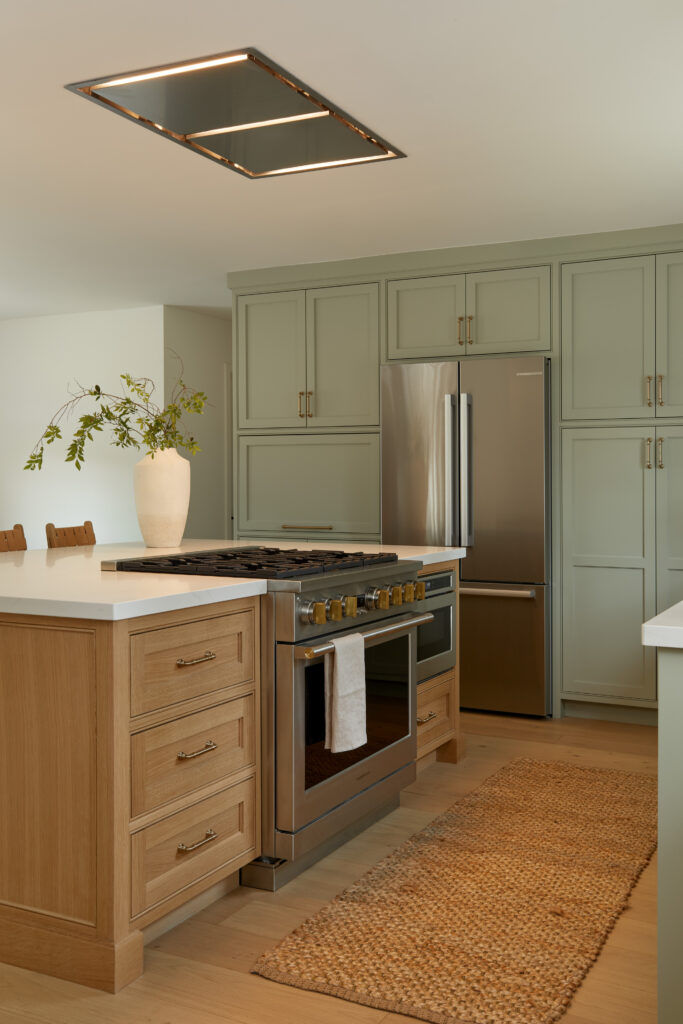
3. You Eliminate the Dust Catching Gap Above the Cabinets
There is also a very practical reason for taking cabinets to the ceiling: you’ll never have to dust up there again.
The open ledge above traditional upper cabinets tends to collect dust, grease, and grime and it happens to be one of the least convenient places in the kitchen to clean.
Extending the cabinetry upward eliminates that hard-to-reach horizontal surface altogether. The result is not only visually cleaner and more streamlined, but easier to maintain.
It's a relatively small design decision that can make a noticeable difference in how the kitchen functions over time.
4. Ceiling Height Cabinets Feel Custom and Intentional
Full-height cabinetry tends to read as part of the architecture rather than as a collection of boxes attached to a wall.
That is one reason ceiling-height cabinets are so often associated with custom kitchens. They can create the appearance of built-in millwork that was specifically designed for the proportions of the room.
And you don't necessarily need fully custom cabinetry to achieve the effect.
Depending on the kitchen, your Interior Designer in Los Angeles may be able to use stacked upper cabinets, extended cabinet panels, fillers, or crown molding to visually connect the cabinetry to the ceiling. These details can create a more tailored appearance while working within different cabinetry and construction budgets. Details like this are also why coordination between the designer, architect (if there is one involved), contractor, and cabinetry team matters during a renovation.
The important part is that the transition at the ceiling looks deliberate. Simply adding material above the cabinets without considering proportion can make the cabinetry feel heavy rather than elevated.
5. They Create Better Proportion and Scale
Good kitchen design is as much about proportion and scale as it is about selecting beautiful materials.
When cabinets stop short of the ceiling, particularly in a room with tall walls, large windows, or dramatic lighting, the cabinetry can sometimes feel undersized relative to the architecture around it.

Full-height cabinets help establish vertical balance and give the cabinetry enough visual weight to anchor the room. That, in turn, allows other elements, like a stone backsplash, range hood, pendant lighting, or kitchen island, to stand out without competing with an awkward break above the cabinets.
This is also why the answer isn't simply “make every upper cabinet as tall as possible.” Cabinet widths, door proportions, ceiling height, appliance placement, windows, backsplash material, and the range hood all need to be considered together.
The best kitchens feel harmonious because those individual decisions were made as part of one composition. It's one example of how much of interior design happens behind the scenes, long before the finish room is photographed.
6. It Can Be a Long-Term Investment in Your Kitchen
Cabinetry is one of the largest visual and financial components of a kitchen renovation, so it makes sense to think beyond what looks good today.
Thoughtfully designed ceiling-height cabinetry can make a kitchen feel more substantial, more finished, and more integrated into the home. It also provides something future homeowners are likely to appreciate: additional storage.
As an Interior Designer in Los Angeles, I think the more important goal is not to design around resale alone, but to make permanent renovation decisions that feel appropriate to the house and remain functional over time.
A well-designed kitchen should serve the people living there now while still making architectural sense years from now.

7. It Creates Aesthetic Cohesion With the Rest of Your Home
In homes with open layouts, the kitchen often shares sightlines with the living room, dining room, or other major spaces. That means the cabinetry isn't simply kitchen storage, it's part of the larger architectural composition of the home.
Taking cabinetry all the way to the ceiling can prevent the “floating box” effect that sometimes happens when upper cabinets terminate arbitrarily on a tall wall.
Instead, the kitchen feels integrated with the architecture around it.
That doesn't mean every kitchen gets treated identically. Flat, vaulted, and beamed ceilings present very different design conditions. We may take cabinetry directly to a flat ceiling, terminate it intentionally beneath a beam, or use another architectural transition where a ceiling is unusually high or changes elevation.
The goal is always for the cabinetry to complement the structure of the house rather than fight it.
8. Should Kitchen Cabinets Always Go to the Ceiling?
Despite the title of this article, not always.
There are situations where taking kitchen cabinets all the way to the ceiling isn't the best design solution.
A kitchen with an extremely tall or vaulted ceiling, for example, may look better when the cabinetry terminates at an intentional architectural height rather than stretching unnaturally upward. In other homes, exposed beams, clerestory windows, unusual rooflines, or existing architectural details may dictate where cabinetry should end.
Budget matters too. Extending cabinetry upward means additional material, fabrication, finishing, and installation. If those upper cabinets provide very little practical value and the budget would be better spent on higher-quality cabinetry, better hardware, countertops, or another important element of the renovation, I would rather make that decision intentionally than insist on ceiling-height cabinetry simply because it's a trend. Knowing when not to follow a design rule is also part of choosing the right designer for a home renovation.
There are also kitchens where a more furniture-like approach to cabinetry is appropriate. In those cases, deliberately allowing breathing room above a cabinet can be part of the design.
That's the distinction: cabinets that intentionally stop below the ceiling can look beautiful. Cabinets that appear to stop arbitrarily often do not.

9. What About Kitchens With 9- or 10- Foot Ceilings?
This is where the cabinetry design becomes particularly important.
With an 8-foot ceiling, taking upper cabinets directly to the ceiling is often fairly straightforward. At 9 or 10 feet, simply making one enormous cabinet door isn't necessarily the best answer depending on the situation.
Sometimes stacked cabinetry can create better proportions, with the lower cabinets handling everyday storage and a smaller upper tier providing storage for less frequently used pieces. In other kitchens, we might use tall upper cabinets with appropriately proportioned doors or finish the upper section architecturally.
And once ceilings become substantially taller, reaching the ceiling at all costs can actually work against the room.
There is no universal cabinet height that works for every kitchen. The ceiling height, room dimensions, cabinetry style, windows, appliances, range hood, and surrounding architecture all have to be considered together.
The Bottom Line
If you’re redoing your kitchen, don't overlook the vertical space above your cabinets.
In many homes, extending kitchen cabinets all the way to the ceiling is one of the most effective ways to increase storage, eliminate an awkward dust-catching ledge, improve proportion, and make the cabinetry feel more integrated with the architecture.
But the real objective isn't simply to get the cabinets to touch the ceiling. It's to make the entire kitchen feel intentional.
At Ethan Charles Design, we believe every inch of a kitchen should be working for you both functionally and aesthetically because good design isn't just about how a space looks. It's about how it lives.
Planning a kitchen renovation or new home in Los Angeles? Learn more about working with Ethan Charles Design or get in touch to discuss your project.


Comments